

Your Premier Foldable Container House Manufacturer
Shenzhen JinPai Industries Co.,Ltd. was founded in 2oo4, as a professional manufacture who specializes in custom door & window system project, in R & D and production of garage doors, rolling doors and Windows, folding doors and Windows, sun room, curtain wall, fence, awning, containers and other building products to provide one-stop service professional solutions.
-
![Foldable Shipping Container Home]() Foldable Shipping Container HomeIn an era marked by rapid urbanization, population growth, and mounting environmental concerns, the quest for innovative housing solutions has become a focal point of architectural and urban...view more
-
![Prefab Folding Container House]() Prefab Folding Container HouseModern Prefab Container Homesview more
There are multiple elements to modern home design, but some of its defining characteristics include clean geometric lines, lots of natural light, an open floor...


why choose us
Certification
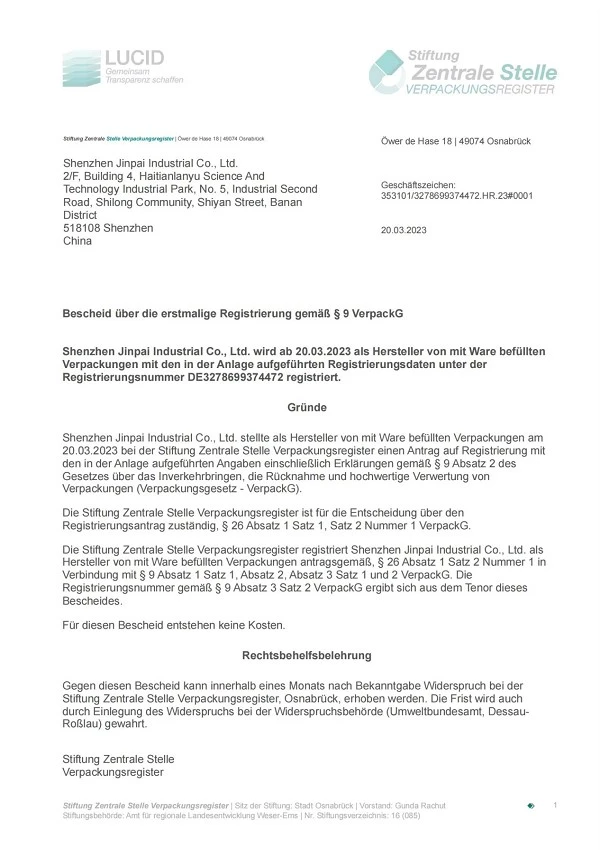
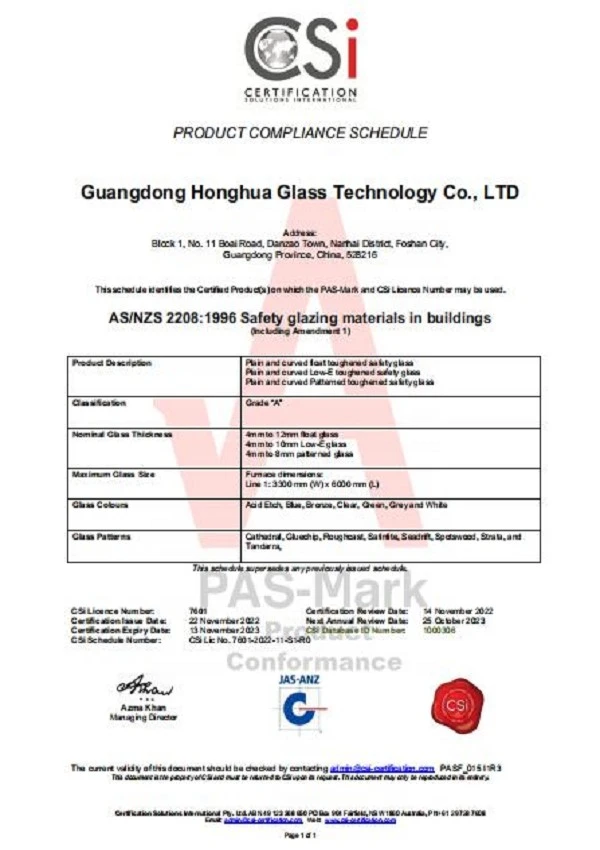
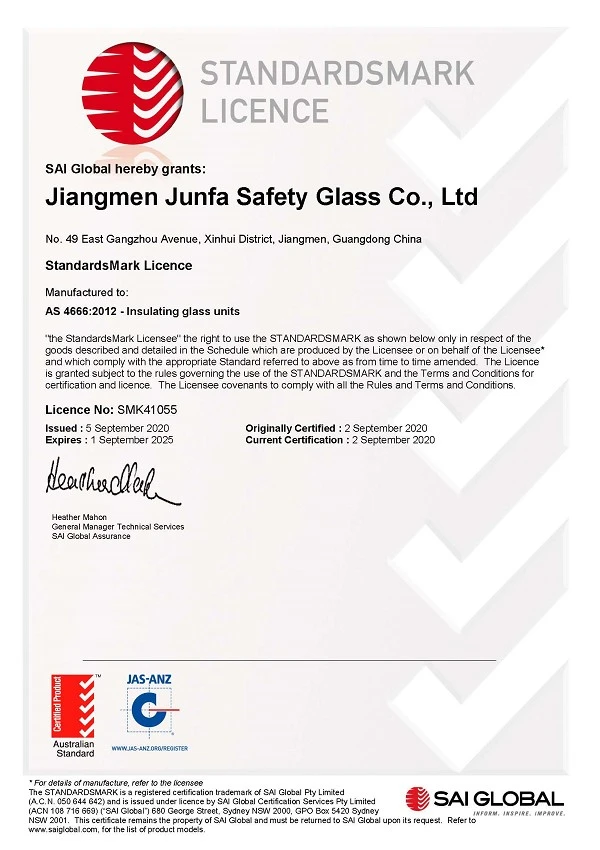
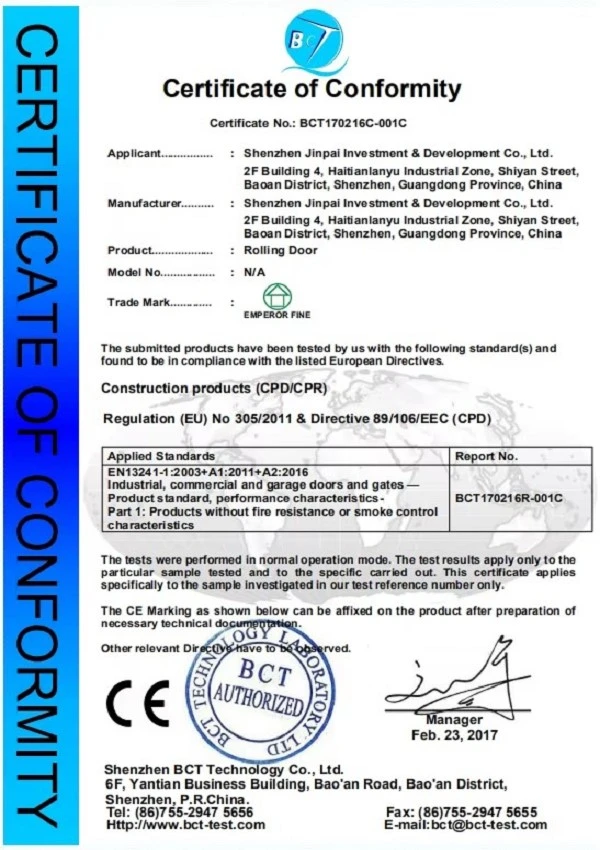
The company's products have passed national and industry certifications, including American, European, and Australian standards, and comply with national standards for energy-saving doors and windows.
Quality assurance
Jinpai supports a variety of materials, metals , polycarbonate, polyethylene, wood, etc, can be selected according to the specific needs of customers.
Customized services
Style,material,color,function design check with designer & issue drawing.
Sales Market
The company's products are exported to global markets such as North America, Europe, Australia, Southeast Asia and the Middle East.
|
Option size |
20 feet, 40 feet, etc. .. We also have special sizes of 2.9 meters high, other sizes can be customized according to your needs |
|
Color |
White, blue, green, red, accept customized colors |
|
Service life |
30-40 years |
|
Steel structure |
3mm Hot galvanized steel structure with 4 corner casts and |
|
Advantage |
(1) Fast installation: 2 hours/set, save labor cost; |
|
Optional Accessories |
Furniture, Sanitary, Kitchen, Air conditioning, Accommodation Appliances, Office, Dormitory, Kitchen, Bathroom, Shower, Steel roof, assembly board, decoration materials, etc. |
|
Window |
Made of polyvinyl chloride/aluminum. Size W800 * h1100 mm, double glazed, thickness is 5/8/5mm. Size can be customized for you |
|
Electricity |
3C/CE/CL/SAA Standard,with distribution box, lights, switch, sockets, etc. |
|
Door |
Made of steel/aluminum frameDimension W870*H2040mm, furnish with a handle lock with 3 keys or sliding glass door W1500*2000mm. |
|
Roof |
3-4mm Hot galvanized steel structure with 4 corner casts and (1)Galvanized steel roof covering; |
|
Wall |
50/75/100mm EPS/Rock wool/PU Sandwich Panel |
|
Columns |
3mm Hot galvanized steel structure |
|
Main material |
Galvanized steel structure with sandwich panel wall and doors, windows, etc. |

1) Good ability to assemble and disassemble for several times without damage.
2) Could be lifted, fixed and combined freely.
3) Heatproof and waterproof.
4) Cost saving and convenient transportation (Each 4 container house can be loaded in one standard container)
5) Service life can reach up to 10 - 15 years
6) We can provide the service of installation, supervision and training by extra.
Affordable
Folding container house in terms of transportation, installation and maintenance, the cost of traditional buildings is greatly reduced. It is not used in concrete buildings and requires a lot of labor. Unlike wood structure, wood structure is easy to moldy, also easy to suffer from termites gnawing, container house materials for steel, will not moldy, termites will not gnaw.
Reusable
Folding container house material anticorrosion performance is good, the skeleton adopts galvanized baking paint material, the material strength is high, can fold over 10 times repeatedly. The house life is long, the repeated utilization rate is high. Maximize material cost savings.
Environmental protection
Folding container house do not need to do concrete foundation ,5 minutes to complete installation, no noise pollution, no air pollution, no harmful chemical pollution, folding container house is a very energy-saving house.
Quick installation
Folding container house installation is quick and 5 minutes to complete the installation of a house. If you have enough folding container house, you can quickly build a camp or even a c
Thermal insulation
The wall and roof materials of Container house are sandwich panels, usually EPS, glass wool sandwich panels, rock wool sandwich panels, PU sandwich panels. Compared with concrete buildings, sandwich panels have better thermal insulation, and the thermal conductivity is 0.04(W/(m.K)).
Folding container houses provide a practical answer for numerous temporary needs. These prefabricated units, characterized by their foldable steel construction and insulated walls, are engineered for easy transport and quick assembly. This makes them highly suitable for establishing temporary offices, providing secure worker housing, deploying emergency disaster shelters, or creating functional mobile work camps.

What Are Folding Container Homes Made of?
Folding container homes are made of steel tubular frames and corrugated panels. The panels are connected to the frame with high-strength bolts and welds. These steel containers can be stacked or placed directly on the ground for use in any environment.
Collapsible container houses all share one thing: they're made up of three main components that fold into a small package.
》The first component is the frame. It may be made of steel or aluminum, and it's designed to hold up the walls and roof. This is where you'll find all the structural support for your home.
》The second component is the shell, which is made of wood or lightweight plastic panels. These panels create walls and floors inside your home, providing insulation and weatherproofing qualities for your space.
》The third component is the shell door, which allows you to enter and exit your home using both sides of this opening (and if you're considering adding solar panels somewhere near them). These doors also often serve as windows for natural light during certain times of the day.
Only 4 steps to build a Foldable Container House
The production and assembly of all the components of the folding container house are prefabricated at the factory. You can install the Folding House on the job site in just four steps.
Use the crane to live its roof. Lift its roof slowly until the house is unfolded and stop the crane there.
Expand the front and back walls of the container. Push the front and back from inside, and make it stand in the correct place.
Use the bolts to fix the whole structure. There will be premade bolt holes on the columns, and we will provide enough bolts for you to fix them.
Install the door lock. To prevent the door lock from damaging the ceiling during the folding process, we will not install the door lock in advance. If you need to move the house to another place and need to fold it, please remember to take down the door lock in advance also.
Qualification Certificate

FAQ
As one of the most professional foldable container house manufacturers and suppliers in China, we also support customized service. Please feel free to buy advanced foldable container house for sale here and get pricelist from our factory. For price consultation, contact us.
Prefab Folding Container House, foldable container house, Foldable Shipping Container Home


