

Your Premier Detachable Container House Manufacturer
Shenzhen JinPai Industries Co.,Ltd. was founded in 2oo4, as a professional manufacture who specializes in custom door & window system project, in R & D and production of garage doors, rolling doors and Windows, folding doors and Windows, sun room, curtain wall, fence, awning, containers and other building products to provide one-stop service professional solutions.
-
![Simple Detachable Container Home]() Simple Detachable Container HomeA detachable container home is a prefabricated structure based on a steel frame and lightweight wall panels. These houses are designed to be easily assembled and disassembled, offering flexibility...view more
-
![Detachable Shipping Container House]() Detachable Shipping Container HouseDetachable container homes are designed for easy transport, whether for domestic or international shipping.They can be compacted for efficient shipping and are made by retrofitting steel shipping...view more


why choose us
Certification
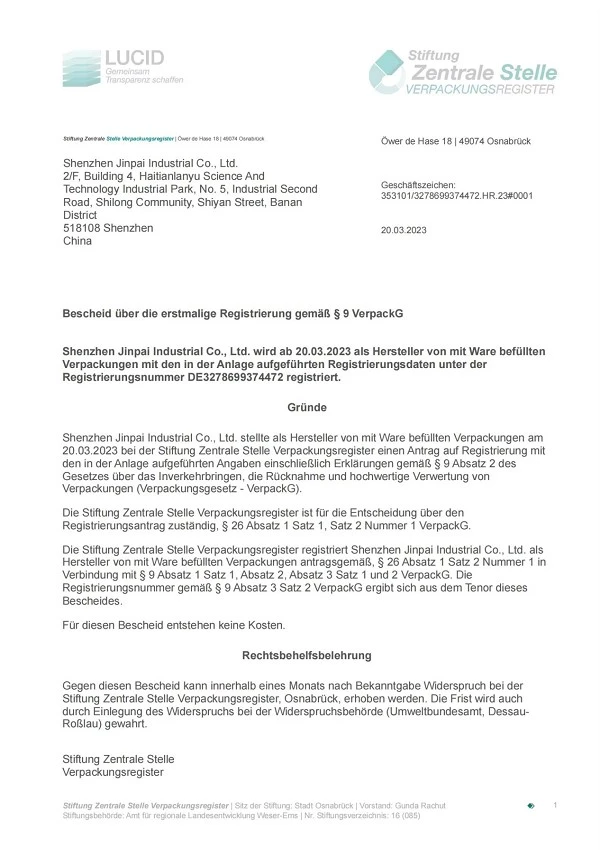
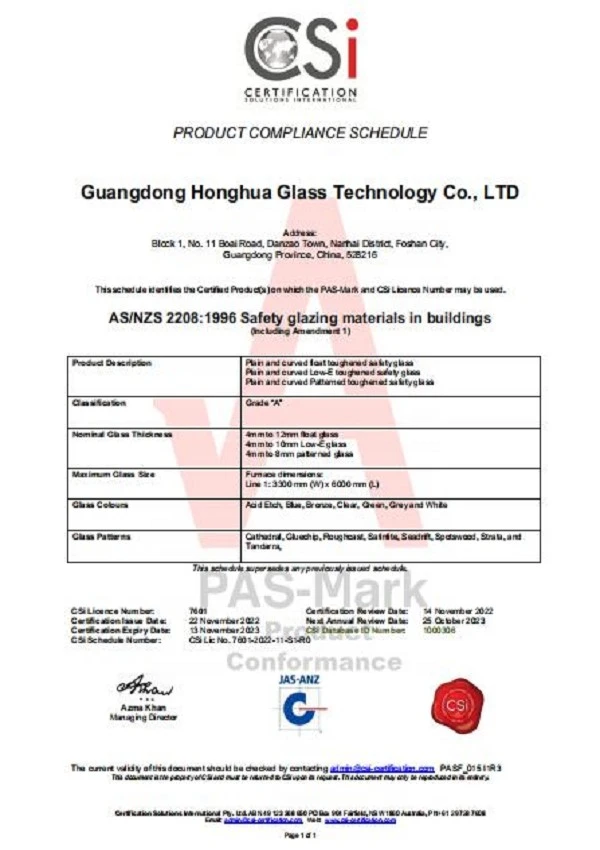
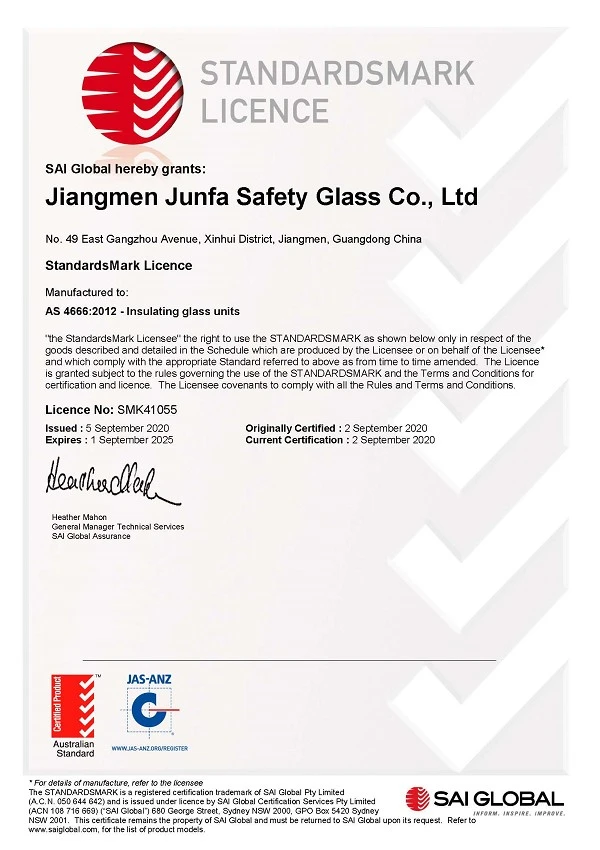
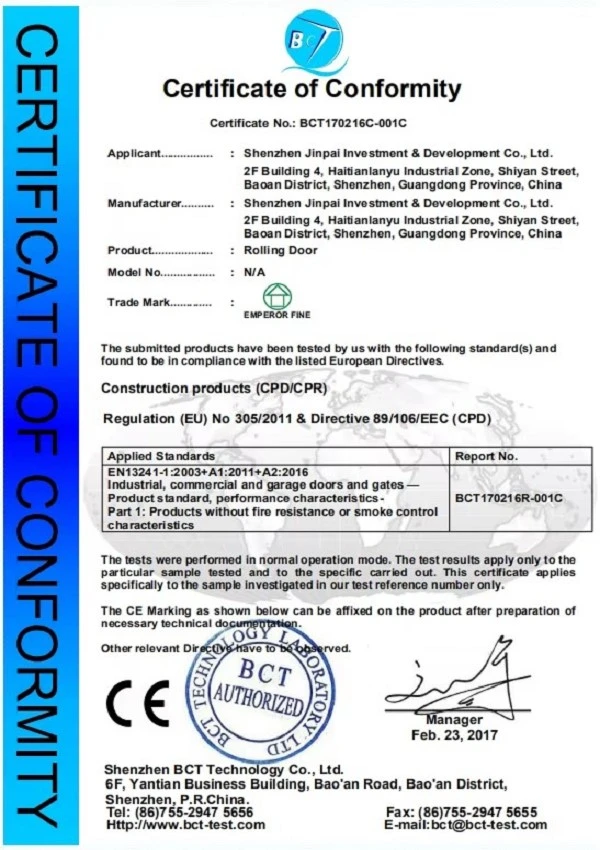
The company's products have passed national and industry certifications, including American, European, and Australian standards, and comply with national standards for energy-saving doors and windows.
Quality assurance
Jinpai supports a variety of materials, metals , polycarbonate, polyethylene, wood, etc, can be selected according to the specific needs of customers.
Customized services
Style,material,color,function design check with designer & issue drawing.
Sales Market
The company's products are exported to global markets such as North America, Europe, Australia, Southeast Asia and the Middle East.

Detachable container houses are built using shipping container - like modules that can be easily disassembled and reassembled. Unlike traditional container homes that are often more permanently configured, detachable ones are designed with a focus on mobility and adaptability. They typically feature a modular design where each component, from the walls and floors to the roofing, can be separated and put back together with relative ease.
|
NO. |
Items |
Materials |
Descriptions |
|
Detachable Container House |
External dimension:5950mm*3000mm*2800mm |
||
|
1 |
Main Structure |
Coulmn |
2.15 mm cold rolled steel profile |
|
2 |
Roof Beam |
1.95mm cold formed cross members |
|
|
3 |
Bottom Beam |
1.95 mm cold rolled steel profiles |
|
|
4 |
Roof square tube |
50*50*1.2mm ; 40*80*1.2cm ; 40*60*1.2mm |
|
|
5 |
Bottom square tube |
80*80*1.2mm ; 40*80*1.2mm |
|
|
6 |
Roof Corner Fitting |
W245*L245*H245mm ,thickness size :3.5mm |
|
|
7 |
Floor Corner Fitting |
W245*L245*H245mm ,thickness size :3.5mm |
|
|
8 |
Wall Panel |
Sandwich Panel |
50mm EPS/rockwool panles, size is 950*2500mm*0.25mm steel sheets |
|
9 |
Supporting channel bar |
Galvanized steel |
2 (pcs) :L2800mm*W90*H30*T0.9mm |
|
10 |
Enhance Beam |
Door frame beam |
Galvanized square tube steel L2560mm*W20*H40*T1mm |
|
11 |
Wind-proof beam |
Bake painting steel tube steel |
|
|
12 |
Roof Insulation |
Glass wool |
14kg/m³,thickness size 100mm |
|
13 |
Roof tile |
Steel tile |
L2970*W1060*T0.34mm |
|
14 |
Ceiling tile |
Steel tile |
L2790*W1060*T0.18mm |
|
15 |
Window |
Single |
Size:925*1200mm |
|
16 |
Corner trimming |
Galvanized aluminum |
L5700*W40*H40*T0.25mm (2pcs) |
|
17 |
Door |
Steel |
Size:950*2070mm |
|
18 |
Floor |
Floor panel |
W1147*L2800mm*H15mm MGO fireproof board |
|
19 |
Accessories |
Screw Blot, Nail, steel bending Trims |
The design of the detachable house features a durable bolted and interlocking panel system. This function allows for easy relocation of the house to a new location if needed, providing significant flexibility.
Mobility: Its ability to be quickly moved and reassembled makes it ideal for temporary housing, remote work, and emergency relief efforts.
Modular Design: The modular approach enables easy expansion or layout changes later on, as well as customization tailored to specific needs.
Efficiency: Thanks to its prefab design, it reduces construction time, material waste, and labor costs. The flat-pack design also cuts transportation expenses.
Durability: Steel-frame container houses ensure structural stability during transportation. The walls and roofs are typically constructed with insulated sandwich panels, which help maintain a comfortable temperature in the home, regardless of the weather outside.

Detachable Container House structure
Detachable container houses are modular structures built with steel. This structure has the advantages of steel. They can maintain the safety and durability of the house in harsh environments. The size of detachable containers is usually 3*6 meters (20 feet), equipped with 1 door, 2 windows, and basic electricity and lighting facilities. This 20-foot container house unit has high flexibility. In terms of appearance, you can customize its size, material thickness, enclosure structure, and increase the beauty of the appearance. Its interior can be designed for different functions as needed, and adding a bathroom or kitchen can provide more convenience for life. At the same time, to simplify your purchase process, we also offer other additional options, such as furniture, appliances, etc.
Core Design and Structural Components
The core of a detachable container house lies in its modular design. The following is a detailed analysis of its key components:
·Bottom and top structures: Made of high-strength steel, they provide a solid foundation and top support for the entire house, ensuring the stability and load-bearing capacity of the structure and being able to withstand the impact of harsh weather (such as heavy rain, strong winds, etc.).
·Corner columns: They play the role of connecting and supporting the bottom and top structures, and are key components to ensure the overall structural stability of the house.
·Interchangeable wall panels: As core components, they can be replaced according to different usage needs and environmental conditions, which can not only meet functional requirements such as heat preservation and insulation but also realize the diversification of appearance.
Detachable container houses offer a variety of wall structures to adapt to different climates and personal preferences:
·Color steel sandwich panels: This is a popular choice, composed of color-coated steel plates and insulating core materials (glass wool, polyurethane, or rock wool). It performs excellently in thermal insulation, durability, and weather resistance, and is applicable in both hot and cold regions.
·Wood frame and panel combinations: Combining wood frames with various panels, while ensuring thermal insulation performance, creates a warmer and more natural appearance, with both beauty and functionality.
During the packaging phase, all components are wrapped with professional protective materials, such as foam boards and bubble wrap, to prevent damage during transportation. The standardized design of components allows for easy transportation via flatbed trucks or shipping containers, making loading and unloading simple. For long-distance transportation, products undergo shock tests to ensure they arrive at the customer’s location in perfect condition.
Qualification Certificate

FAQ
As one of the most professional detachable container house manufacturers and suppliers in China, we also support customized service. Please feel free to buy advanced detachable container house for sale here and get pricelist from our factory. For price consultation, contact us.
detachable container house, Simple Detachable Container Home, Detachable Shipping Container House


