

Your Premier Flat Pack Container House Manufacturer
Shenzhen JinPai Industries Co.,Ltd. was founded in 2oo4, as a professional manufacture who specializes in custom door & window system project, in R & D and production of garage doors, rolling doors and Windows, folding doors and Windows, sun room, curtain wall, fence, awning, containers and other building products to provide one-stop service professional solutions.
-
![Flat Pack Container Homes]() Flat Pack Container HomesFlat pack container houses have revolutionized the way we think about housing. These innovative modular homes, constructed using repurposed shipping containers, offer a sustainable, affordable,...view more
-
![Flat Pack Shipping Container Homes]() Flat Pack Shipping Container HomesIn today’s fast-paced construction environment, Flat Pack Container Homes offer an efficient and cost-effective solution for quick assembly projects. These prefabricated homes arrive as...view more


why choose us
Certification
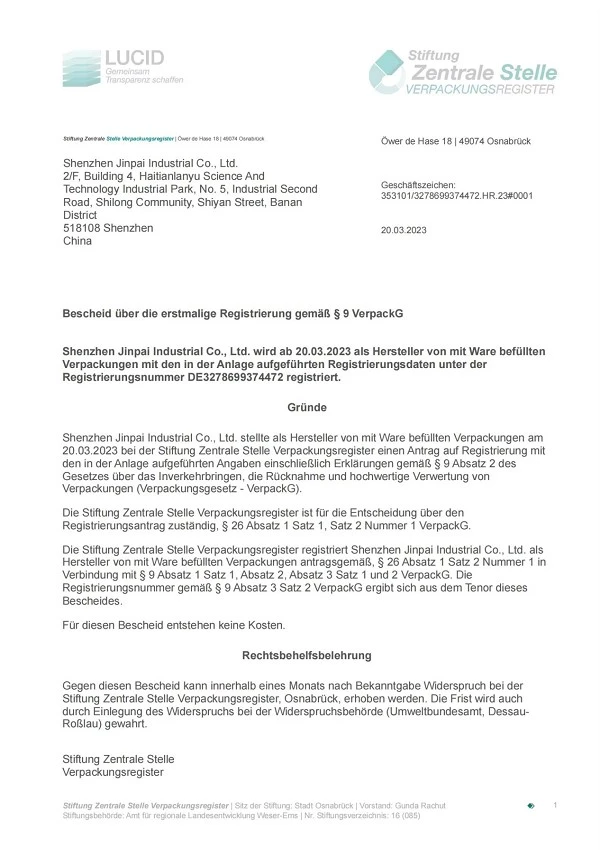
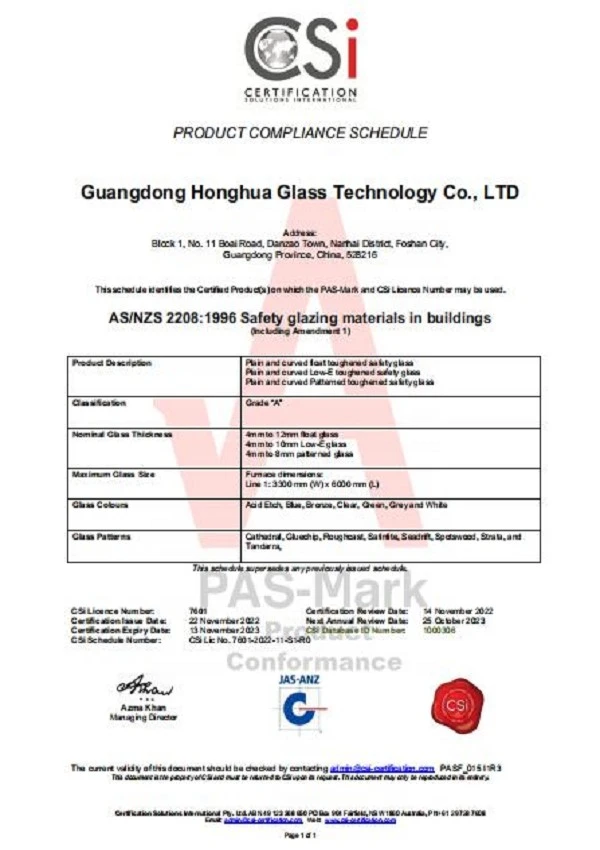
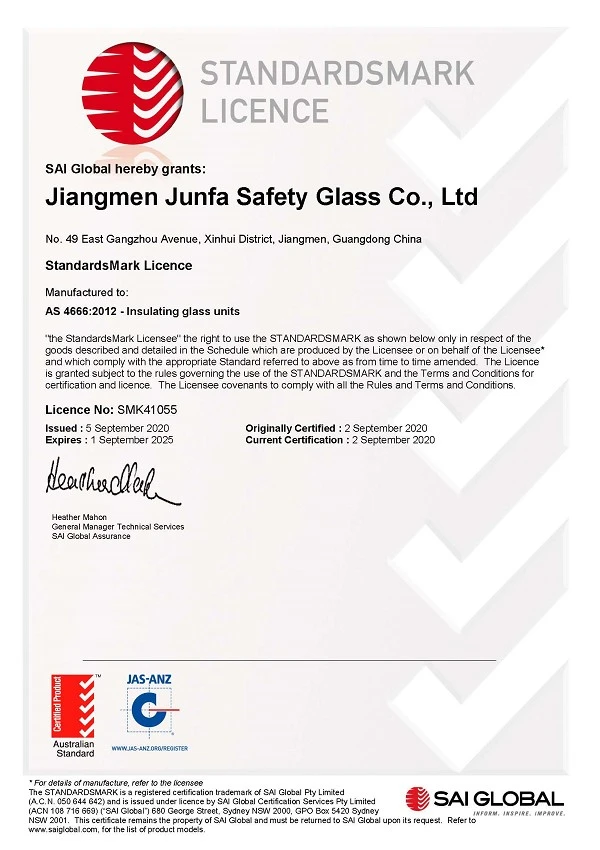
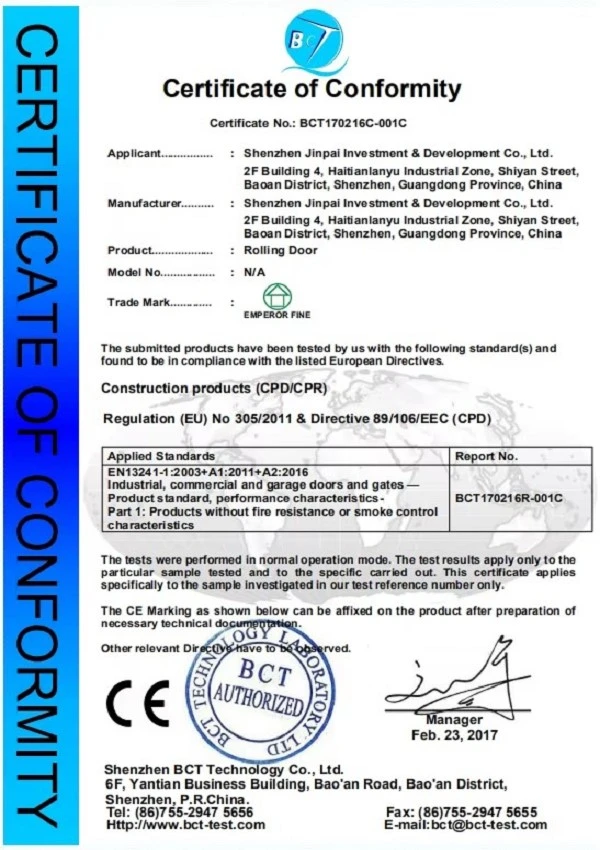
The company's products have passed national and industry certifications, including American, European, and Australian standards, and comply with national standards for energy-saving doors and windows.
Quality assurance
Jinpai supports a variety of materials, metals , polycarbonate, polyethylene, wood, etc, can be selected according to the specific needs of customers.
Customized services
Style,material,color,function design check with designer & issue drawing.
Sales Market
The company's products are exported to global markets such as North America, Europe, Australia, Southeast Asia and the Middle East.

A flat-pack container house is a small, self-contained dwelling that can be assembled and disassembled within a couple of days. It's extremely portable and easy to travel with and live in.
The idea of a mobile container home is not new. It has been around for over 30 years and has evolved into an industry with many available styles, sizes, and configurations.
|
Frame tnucture |
|||
|
No. |
Name |
Conten |
Specifcatons |
|
1 |
Main frame |
Top side beam |
80*100*3.0mm square tube outsourcing 2.0 bending parts |
|
2 |
Top beam |
80*100*3.0mm square tube wrapped with 2.0 bending parts |
|
|
3 |
Bottom side beam |
80*100*3.0mm square tube wrapped with 2.0 bending parts |
|
|
4 |
Bottom beam |
80*100*3.0mm square tubewrapped with 2.0 bending parts |
|
|
5 |
Hanging head |
12.8 Portable Steel Anti detachment Hook |
|
|
6 |
Steel column |
80*100*3.0mm square tube outsourcing 2.0 bending parts |
|
|
7 |
Side frame |
Top frame |
50*100*2.5mm square tube outsourcing 2.0 bending parts |
|
8 |
40*80mm*1.8mm P-shaped pipe |
||
|
9 |
Bottom frame |
80*100*3.0mm square tube outsourcing 2.0 bending parts |
|
|
10 |
Folding hinge |
130mm galvanized hinge |
|
|
11 |
Overall framework protective coating |
Spray |
Electrostatic spray molding/straight white plastic powder |
|
12 |
Roof |
Main external top plate |
T50mm EPS color steel plate+corrugated veneer t0.4mm |
|
13 |
Outer top plate of the side wing |
T100mm EPS color steel plate+corrugated veneer t0.4mm |
|
|
14 |
Internalceiling panels |
200 type ceiling panel |
|
|
15 |
Wallboard |
Side walls,front and rear |
T65mm EPS color steel plate |
|
16 |
Inner partition board |
T50mm EPS color steel plate |
|
|
17 |
Ground |
Center floor |
18mm thick fireproof cement fiber floor |
|
18 |
Floor on both sides |
Bamboo plywood 18mm thick |
|
|
19 |
Doors and windows |
Plastic steel sliding window |
920*920mm |
|
20 |
Steel single door |
840*2030mm |
|
|
21 |
Electrical system |
Circuit breaker system |
One 32A leakage protector.Voltage 220V,50HZ |
|
22 |
Light |
Bull 30*30 flat lamp,large ceiling lamp |
|
|
23 |
Socket |
Standard internationalthree hole and five hole sockets(socket standards can be configured according to customer requirements) |
|
|
24 |
Light Switch |
Double open,single key switch(switch standard can be configured according to customer requirements) |
|
|
25 |
Wiring |
Incoming Line 6²,Air conditioning socket 4²,Ordinary socket 2.5²,Lighting 1.5²(Circuit that meets certification requirements can be customized according to the country) |
|
|
26 |
Accessory |
Including top corner line skirting line corner wrapping waterproof tape sling structural adhesive and glue gun |
|
Advantages of Flat Pack Container Houses
Environmental Benefits
Flat pack container houses are highly energy-efficient, with insulation systems that can reduce heating and cooling requirements by up to 60%. They are also made from recycled materials and designed to minimize waste, making them a sustainable choice. For instance, a company in Beijing installed 50 flat pack container houses, reducing their carbon footprint by 30% compared to traditional homes.
Financial Benefits
The reduced construction time and lower on-site labor costs make flat pack container houses more cost-effective than traditional homes. These houses can save between 20% and 40% on construction costs compared to traditional designs. Additionally, the modular nature of these houses allows for faster project delivery, helping businesses achieve project milestones more quickly.
Flexibility and Adaptability
Flat pack container houses are highly customizable, offering a wide range of configurations to suit different needs and preferences. They can be adapted to serve as office spaces, accommodation units, temporary housing, or even luxury homes. This flexibility makes them a versatile solution for a wide range of applications, from residential neighborhoods to mining camps and refugee housing.
Manufacturing and Preparation
Regarding prefabrication, flat-pack container houses are factory-made with manufacturing automation technologies. E.g., CAD/CAM, robots, CNC, etc. Such technologies help to boost productivity, lower errors, improve efficiency, and high-quality output. The process of manufacturing includes the following steps:
Steel Frame Construction:
The steel frame's structure is designed to be strong and flexible so that the house can withstand adverse climatic conditions.
Walls, Roof, and Floor Panels:
Insulated panels are manufactured for thermal efficiency. These panels are designed to lock together during assembly, reducing construction time.
Customization Options:
Customization options include allowing window placement, door placement, sizes, number of doors, and others.
Flat Packing:
The flat packing method saves on shipping and transport space, reducing costs.

Shipping and Delivery
The modules of flat-pack container houses are easy to move. Container flat pack design has the advantage that many housing units go into a single container, reducing logistics costs. Flat-pack container houses are mountable with trucks, ships, or helicopters, which makes the reachability of these houses easy, even if in a remote area or densely populated environment. When the structural components will be difficult to assemble on-site, flat-pack houses simplify the storage. This feature is ideal when you need sufficient units to be stored for a period before the project's construction.
Site Preparation
Although most of the building parts of flat-pack container houses will be constructed in the factory, the customers still have to do some work, which is to prepare the place where the building is going to be positioned, such as:
Prepare the Site Foundation
Depending on the area and its utility, the building foundation for a flat-pack container house could be as simple as a steel frame structure, a concrete slab, or even a wooden platform.
Utility Preparation
Drainage, plumbing, and electricity supply could be done before the house installation, enhancing speed and ease during the installation process.
Site Clearance
There should be no obstructions to facilitate installation, and the site surface should be even. Remove plants, trees, stones, and other debris from the construction site. It is sometimes better to hire a site-clearing company since they have the right equipment. In addition, they know what to do so that you do not get into trouble. Moreover, you will not have to be concerned about debris disposal.
Assembly
Flat-pack container houses are constructed considering simple handling, minimum tools, and workforce for assembly. The assembly process includes:
Frame Erection:
After the flat-pack container arrives, unpack it, and you will see the steel frame. The steel frame is the first component to be set up because it acts as the house skeleton. You may put the other parts of the container house aside while the frame is positioned.
Panel Installation:
Floor and roof components also have pre-insulated sandwich wall panels bolted together. Because of their modular characteristics, this is a simple and quick assembly. After this, you can lift roof panels using cranes and tighten the roof connection with bolts.
Windows and Doors:
Windows and doors are attached by installing the framed windows and doors into the fixed locations with screws.
Roof Installation:
A properly fitted roof is essential for the safety and value of the house, as well as preserving the structural integrity and shielding the house from the weather. Firstly, place the food in place, ensuring the house is weatherproof. Then, make sure that every joint is fastened. The foundation of the house's protection is a properly installed roof, which guarantees its lifespan and provides weather protection.

After the work is over, the focus shifts to the construction of the building's interior, including:
Utility Hookups:
Typically, plumbing and electricity can be attached to the pre-set lines. The water downpipes will be the first thing to put in, and then an industrial plug, a socket or wire, and a ceiling lamp should also be fitted.
Interior Finishing Works:
Walls are painted or covered, flooring is laid, and additional components such as lights, sinks, and cabinets are installed.
Furniture and Decor:
Now, furniture can be installed. Many clients choose furniture that is space-efficient and has multiple uses.
Quality Check and Handover
Before moving in, a thorough inspection ensures everything is in working order. These are the major considerations of quality control before handing the house over to the customer:
Structural Components
Confirm if the frameworks are in a sound set and stable position.
Utility Functionality
Inspect plumbing connections, electrical networks, and insulation efficiency.
Final Touches
Any remaining adjustments, such as landscaping or additional customizations, are completed.
(1) Make design for clients;
(2) Provide pictures and production schedule for clients every 3 days ;
(3) Provide packinglist and installation instruction for clients before shipping;
(4) Can sent installation engineer to clients site for installation instruction ;

| More Detail | |
| Wind resistance: | Grade 10 |
| Earthquake resistance: | Grade 7 |
| The snow load capacity of roofing: | 0.6kn/m2 |
| Live load capacity of roofing: | 0.6kn/m2 |
| Wall permitted loading: | 0.6kn/m2 |
| External and internal wall heat transmission coefficient: | 0.35kcal/m2hc |
| Wall and roof panel: | EPS/Glass wool/PU |
| Density of EPS: | 12kg/m² |
| Payment Term: | T/T accepted |
| Delivery Term | Ex-factory, FOB, CIF terms accepted |
| Delivery Time: | Normally 20-30 days |
| Designed Life: | 15-20 years |
| MOQ: | 12 sets |
| Customization: | Can be Customized |
Qualification Certificate

FAQ
As one of the most professional flat pack container house manufacturers and suppliers in China, we also support customized service. Please feel free to buy advanced flat pack container house for sale here and get pricelist from our factory. For price consultation, contact us.
flat pack container house, Flat Pack Container Homes, Flat Pack Shipping Container Homes


