

Your Premier Space Capsule House Manufacturer
Shenzhen JinPai Industries Co.,Ltd. was founded in 2oo4, as a professional manufacture who specializes in custom door & window system project, in R & D and production of garage doors, rolling doors and Windows, folding doors and Windows, sun room, curtain wall, fence, awning, containers and other building products to provide one-stop service professional solutions.
-
![Luxury Space Capsule House]() Luxury Space Capsule HouseCapsule houses have revolutionized the real estate industry, offering a unique blend of affordability and luxury. These innovative homes are designed to maximize space utilization while providing...view more
-
![Smart Space Capsule House]() Smart Space Capsule HouseAre you surprised by the modern concept of a Capsule House? This innovative, compact living solution is becoming increasingly popular these days. That is because they are efficient and...view more


why choose us
Certification
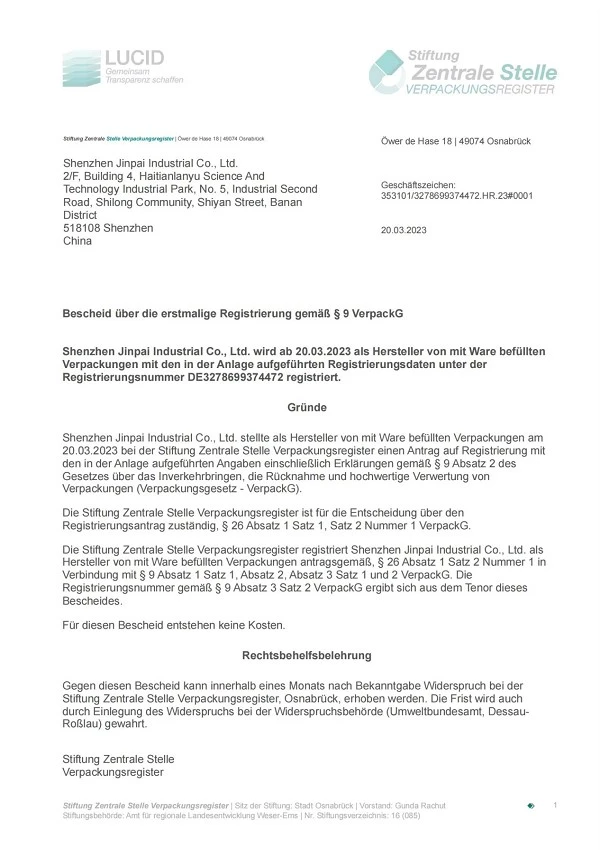
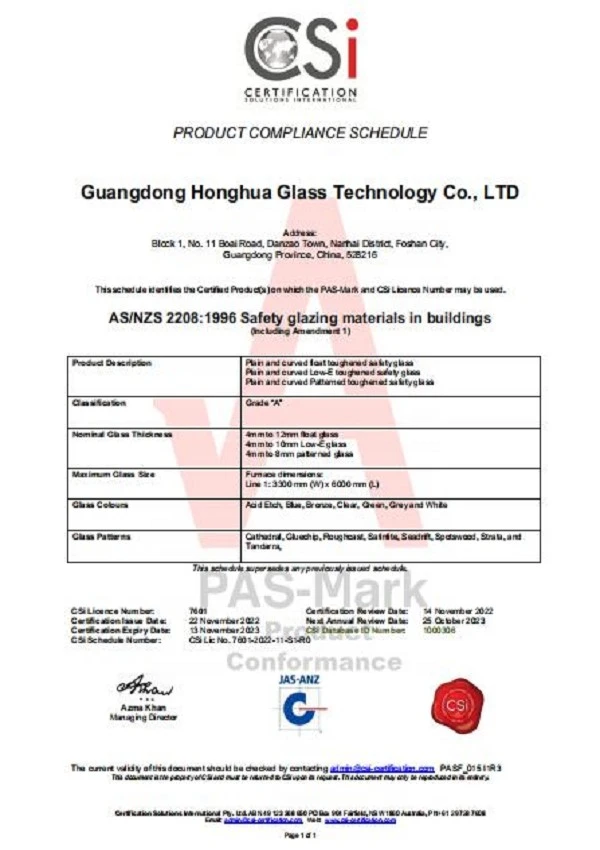
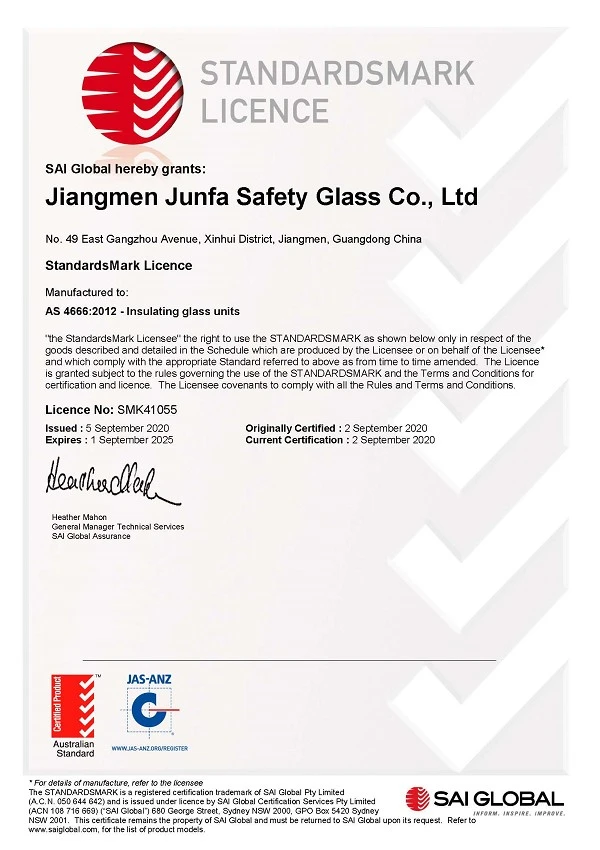
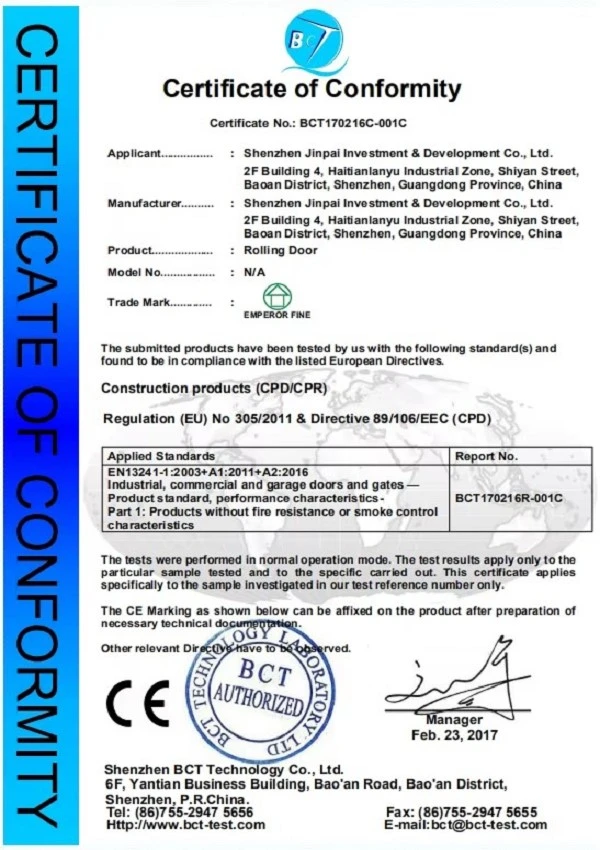
The company's products have passed national and industry certifications, including American, European, and Australian standards, and comply with national standards for energy-saving doors and windows.
Quality assurance
Jinpai supports a variety of materials, metals , polycarbonate, polyethylene, wood, etc, can be selected according to the specific needs of customers.
Customized services
Style,material,color,function design check with designer & issue drawing.
Sales Market
The company's products are exported to global markets such as North America, Europe, Australia, Southeast Asia and the Middle East.

Space capsule house generally use lightweight and solid materials, such as aluminum alloy, titanium alloy, etc. The outer glass adopts double-layer insulating glass, with 270° floor-to-ceiling landscape windows and landscape skylights. Its shape is cool, leading the trend, and full of technology, giving people a different sense of space.
|
Certification |
CE, ISO |
|
Color |
Multi-color & Customized |
|
Installation |
As Drawing |
|
Life Span |
10-20years |
|
Trademark |
Zone Tang |
|
Production Capacity |
30 piece/Mouth |
|
Transport Package |
Whole Packed together Transport or others |
|
Structure |
Galvanized Steel Frame |
|
Designs and Drawings |
Customized |
|
Temperature resistant |
-40ºC-50ºC |
|
Service |
Video technology, Online and Site Support |
|
MOQ |
1piece |
|
Occupancy |
6-10 Person |
|
Wind Resistance |
Grade 12 |
|
Earthquake Resistance |
Grade 8 |
|
Design Solution Capability |
CAD/3Dmax |
|
Warranty |
1 year |
|
Size |
L11500mm*W4400mm*H2450mm /Customized |
|
Roof structure |
Galvanized steel structure with 4 corner pieces |
|
1) 0.4/0.5mm Galvanized steel roof covering |
|
|
2) Material insulation(EPS, rock wool ,PU, graphene etc.) |
|
|
3) Galvanized steel plate |
|
|
Base structure |
Galvanized steel structure with 4 corner pieces |
|
1)1/1.5/1.8/2 mm plastic flooring or floor leather or laminated wood floor or patterned aluminum sheet |
|
|
2)15/18/20MM calcium silicate board, fiber cement board or MGO board |
|
|
3)Galvanized steel plate |
|
|
Columns |
Galvanized steel structure(or hot galvanized) |
|
Building area |
50.6square meters |
|
Wall |
50/75/100mm sandwich board, standard steel double-sided 0.35mm(sandwich materical is EPS, rock wool ,PU,graphene etc.) standard sandwich materialis is no less than 80kg/m3 |
|
Window |
Broken bridge aluminum, aluminium alloy frame, Color steel sliding window or Customized |
|
Door |
Steel security door , plastic-steel door, Aluminum door, Fireproof door, KFC door or Customized |
|
Electricity |
Match local standard & other country electrical standards, wire essential; Other electrical supplies are optional and quoted separately ( available distribution box, lights, switch, sockets, air conditioning socket or customized) |
|
Application |
Office,portable RV, camp dormitory, camp hotel, recreational villa in tourist area, resort area ,etc, |
|
Advantage |
1)Fast installation: Save labor cost; |
|
Service support |
1)Make design for clients |
|
Main peripheral structure(customized) |
Facade panels |
Aluminum |
|
Thermal insulation |
100mm polyurethane insulation layer |
|
|
Exterior glass |
Laminated insulating glass |
|
|
Shell surface treatment(metal fluorocarbon paint) |
Shell surface treatment (metal fluorocarbon paint) |
|
|
Balcony |
Panoramic balcony (10mm tempered glass) |
|
|
Exterior Light Strip |
Exterior light strip (surround ambient light strip) |
|
|
Entrance door |
Intelligent access control system |
|
|
Eco-friendly cabin finishes(customized) |
Ceiling |
Facing integrated board |
|
Wall |
Facing integrated board |
|
|
Ground |
Advanced wood grain lock floor |
|
|
Indoor lighting effect |
Warm yellow light |
|
|
Outdoor lighting effect |
Warm white light |
|
|
Optionally installed |
Electric curtain/ Whole house integrated intelligent |
|
|
Bathroom hand ware(customized) |
Bathroom door (frosted tempered glass) / Intelligent toilet +50L Water Heater /Countertop Basin / Clothes rack towel rack / Tall Faucet |
|
|
Whole house equipment(customized) |
Duct Type Air Conditioner 2P/ Air-heating type 3-in-1 integrated bath heater / Plug-in card to get electricity + manual control switch |
|
|
Floor load |
255KG/sqm |
|
|
Roof load |
125KG/sqm |
|
|
Door and window glass |
Aluminum alloy curtain wall+hollow tempered coating double-layer glass |
|
|
Smart home voice system option(customized) |
Smart home voice system/mobile APP/manual control (can control indoor/outdoor light strips, indoor lights, curtains, air-conditioning) |
|
|
Product optional accessories |
Electric Underfloor Heating/ Projector Embedded Motorized Screen / Whole House Water Supply and Drainage Insulation and Protection System / Entry Ladder |
|
》Strong sense of technology. It is equipped with intelligent control system, and the overall shape is futuristic.
》Good security. The steel structure frame and high-strength aluminum panel cabin can be sheltered from wind and rain, and has the characteristics of earthquake resistance, pressure resistance, fire prevention and anti-theft.
》Design innovation. Using environmentally friendly and stable materials, equipped with smart home systems, can be customized according to customer need.
》Health and environmental protection.Use environmentally friendly materials to protect the environment. Corrosion resistance, moisture, fire, rain and snow, heat insulation, sound insulation and noise reduction, good sealing performance..,. .

The Space Capsule House is a revolutionary concept in sustainable and efficient living. Here are some of the standout features that make these dwellings unique and attractive:
Futuristic Design: Inspired by astronaut living quarters, Space Capsule Houses boast a sleek, modern aesthetic that sets them apart from traditional housing options.
Eco-Friendly Construction: Built with advanced, lightweight materials, these houses emphasize sustainability. Solar panels and energy-efficient systems underscore their commitment to the environment .
Modular Design
The modular nature of Space Capsule Houses allows for maximum interior space utilization through innovative, multi-functional furniture and built-in storage solutions.
Smart Technology
These homes are equipped with smart technology that enables seamless control over the home's environment, enhancing the minimalist lifestyle.
Durability and Mobility
Designed for easy transport and assembly, Space Capsule Houses offer a flexible living solution for those who value both mobility and style.
Sustainable Features of Space Capsule Houses
Sustainability is at the core of space capsule house design. These homes integrate various eco-friendly features to minimize their impact on the environment:
Renewable Energy Sources
Solar panels and wind turbines provide clean, reliable energy.
Water Recycling Systems
Rainwater harvesting and greywater filtration reduce water waste.
Eco-Friendly Materials
Recycled steel, bamboo, and natural insulation materials ensure sustainable construction.
Compact Design
Efficient use of space reduces resource consumption and environmental impact.

Space capsule houses are designed with functionality and aesthetics in mind. Key principles include:
Modular Construction: Prefabricated modules allow for quick assembly and customization.
Space Optimization: Built-in storage and multifunctional furniture maximize living space.
Minimalist Aesthetics: Clean lines and neutral colors create a modern, clutter-free environment.
Smart Integration: Automated systems enhance convenience and efficiency.
How to Maintain a Space Capsule House in Cold Climates
Maintaining a space capsule house in cold climates involves the following steps:

Insulation
Use advanced insulation materials to retain heat.
Heating Systems
Install energy-efficient heaters to ensure comfort.
Weatherproofing
Seal windows and doors to prevent drafts and heat loss.
Regular Maintenance
Check and clean solar panels and heating equipment for optimal performance.
Qualification Certificate

FAQ
As one of the most professional space capsule house manufacturers and suppliers in China, we also support customized service. Please feel free to buy advanced space capsule house for sale here and get pricelist from our factory. For price consultation, contact us.
space capsule house, Luxury Space Capsule House, Smart Space Capsule House


